
Rakesh tapped the ground floor column with his hammer, and a piece of concrete cover, the size of his palm, dropped onto the tiles. Behind it sat a reinforcement bar, swollen and brown with rust. Rohan had a sanctioned plan to add a floor to this 32-year-old commercial building in Pune, and now he had a question no project manager wants to ask. Can this old concrete still take new steel? The answer depends on a repair method called rebaring, and on knowing exactly when it belongs on your site.
What Is Rebaring in Construction?
A Second Set of Bones for Old Concrete
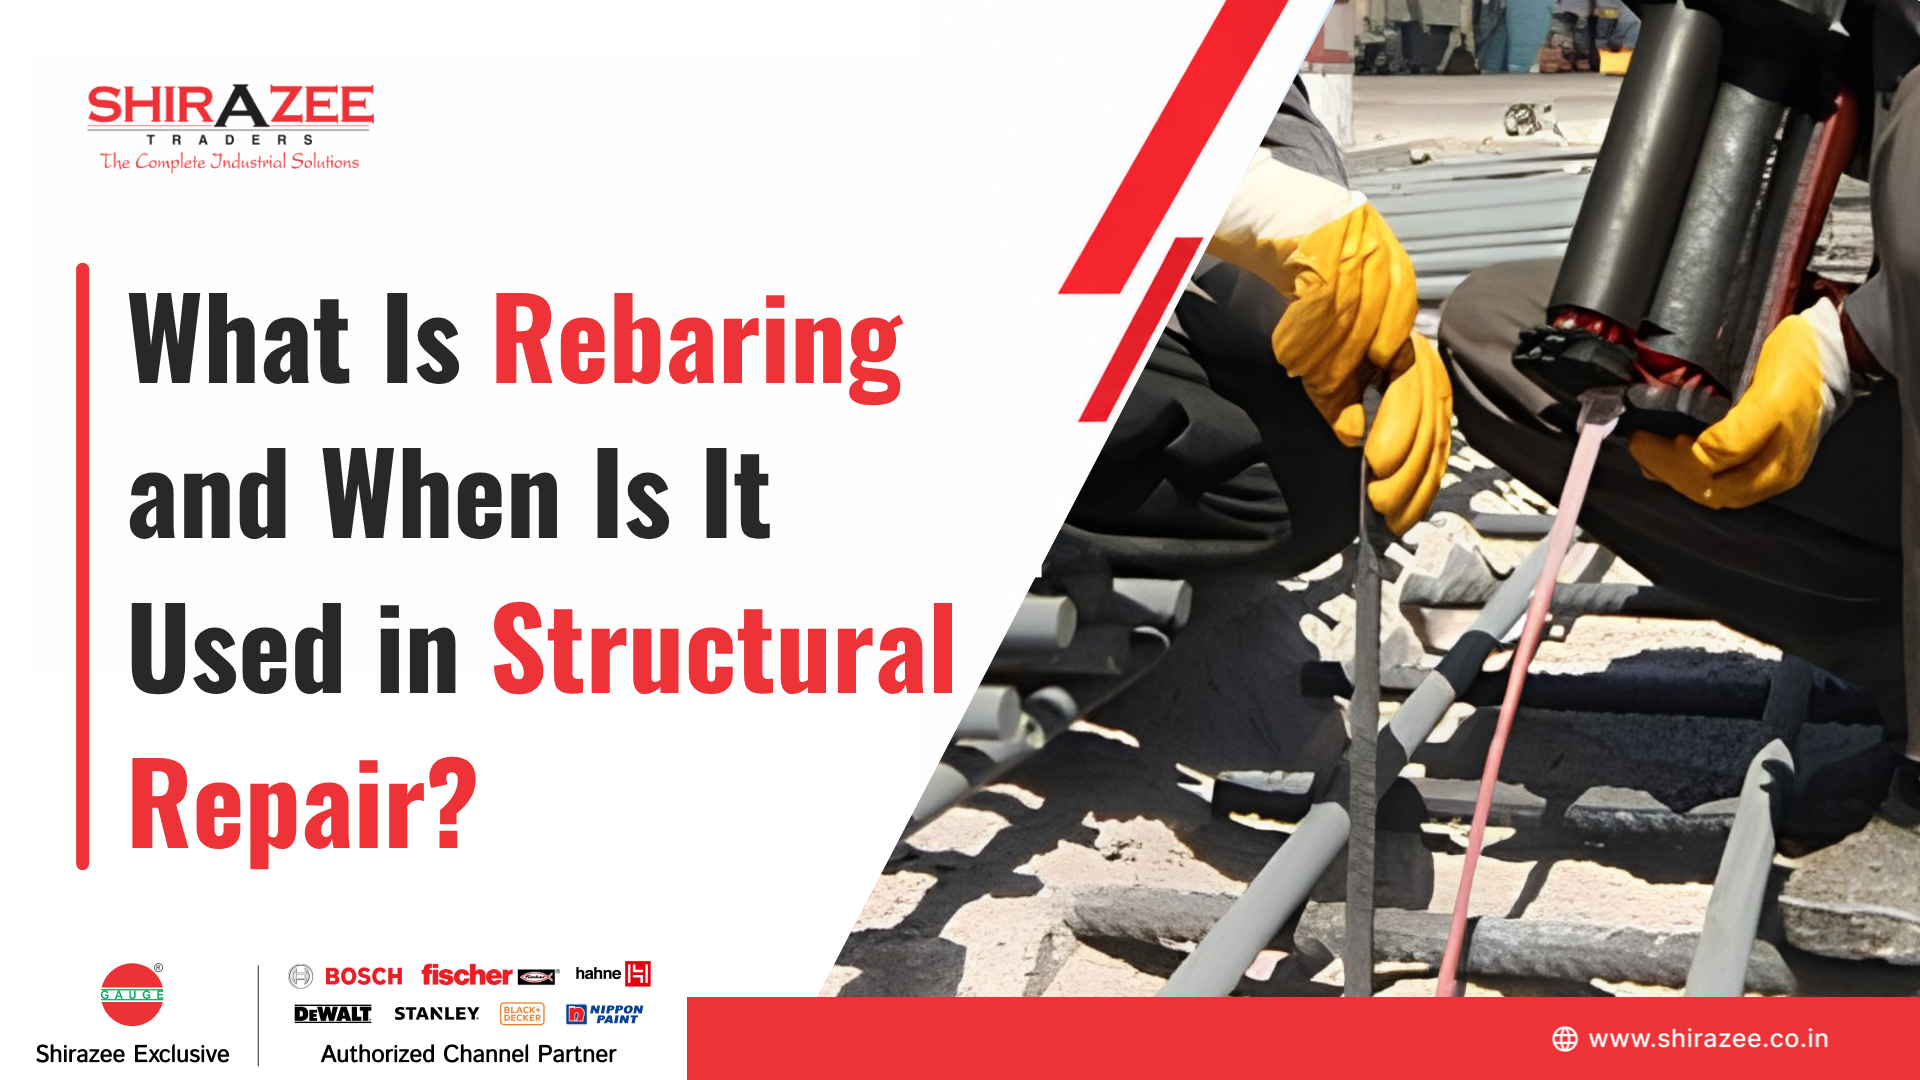
Rebaring means adding new steel reinforcement to concrete that has already hardened. The crew drills a hole into the existing member, cleans it, fills it with an injection mortar, and sets a new bar inside. Once the mortar cures, the new bar and the old concrete work together as one connection. Engineers call these bars post-installed rebar because they go in long after the original pour.
This is quite different from conventional rebar fixing, where workers tie bars into a cage and pour concrete around them. In new work, the concrete grips the steel from day one. In repair work, that grip has to be created on purpose inside a drilled hole, and that changes how the whole job is planned.
Why Site Teams Mix Up the Terms
On Rohan’s site, the foreman called everything “anchor work.” It is an easy habit to fall into. Fixing an anchor bolt and bonding a reinforcement bar both involve drilled holes and resin, so they look alike from a distance. They are not the same job; an anchor holds a fixture to the concrete. A post-installed bar becomes part of the structure’s reinforcement and must carry load the way a cast-in bar would. Treat rebaring in construction as a structural decision rather than a fixing detail, and you avoid most of the trouble that follows.
So, what actually pushes a project toward it?
When Is Rebaring Used in Structural Repair?
Rohan’s audit report read like a medical file. Corrosion at column C4. Loss of cover along two beams. Insufficient lap length at one column joint. None of this was unusual for a building of its age, and every item pointed toward rebaring.
Most rebaring work starts from a handful of familiar triggers. Corrosion leads the list. Rusting steel expands, cracks the cover and loses section, so the bar can no longer carry what the designer intended. A structural audit often brings these problems into the open. A change of use comes next. A floor designed for offices may now need to carry heavy machinery, or the owners may want an extra storey, as Rohan’s clients did. Construction errors form another group, since missing bars, short laps and misplaced starter bars surface more often than anyone likes to admit. Extensions such as a new slab, staircase, lift core or canopy also need fresh bars tied into old concrete.
The Warning Signs That Point Toward Rebaring
Some signs are easy to spot once you know where to look. Cracks that follow the line of a bar, rust stains bleeding through plaster, cover that sounds hollow under a hammer, and bulging finishes all suggest the steel inside needs attention. None of these signs confirms the solution by itself. They are reasons to call a structural engineer, who will decide whether RCC rebaring is the right fix or whether the member needs something more.
What Types of Structures Can Require Rebaring?
Rohan’s building is a common case, but it is far from the only one. Residential societies that have crossed 30 years face this question often, especially when owners weigh repairs against redevelopment. Commercial buildings change tenants, and with new tenants come new loads. Factory floors take on equipment the original slab never anticipated. Parking podiums deal with constant moisture; water tanks live in permanent dampness, and bridges and flyovers carry traffic and weather year after year.
What ties these structures together is reinforced concrete that still has useful life left but needs added steel to reach it. Demolition costs money, time, and disruption. Rebaring offers a way to keep the sound structure and fix the part that failed, which is why contractors and engineers treat it as a standard repair tool rather than a last resort.
Knowing where rebaring applies is half the picture. The other half is how it gets done.
How Does the Rebaring Process Work?
The rebaring process looks simple on paper. Drill, clean, inject, insert. On site, each of those steps carries a decision that affects how much load the bar will eventually hold.
Read the Structure Before You Drill
Every good job begins with an engineer’s assessment and a design that fixes the bar size, hole diameter, embedment depth, spacing, and edge distance. Before drilling, the crew scans the members to locate existing bars. On Rohan’s site, Rakesh’s cover meter found a main bar exactly where the drawing had marked a new hole. Shifting that hole by a few centimetres saved a bar the column could not afford to lose.
Drill to the Depth the Design Demands
Holes go in at the diameter and depth the design calls for, usually with a rotary hammer drill. Depth is not something to estimate on site. A hole that falls short leaves the bar without enough bond length, and no resin, however good, makes up for that.
Clean the Hole as If the Bond Depends on It
It does. Drilling leaves fine dust on the walls of the hole, and that dust sits between the mortar and the concrete like a layer of flour. Installers usually follow a blow, brush, and blow routine, repeated as many times as the product instructions require. Standing water causes its own problems, so the crew should check each hole for moisture before injecting anything.
Inject, Insert, Then Leave It Alone
A simple process that never reduces your speed of working, injection starts at the base of the hole and the mortar fills upward so air escapes instead of getting trapped, after that next the installer twists the bar in slowly until it reaches the depth marked on it, from that point nobody should touch the bar while the mortar cures. Rakesh saw what happens otherwise on an earlier job where a crew tied formwork to freshly set bars too early and had to redo the connections. Temperature changes both gel time and cure time, so the product data sheet decides the schedule, not the site clock.
Prove the Connection Holds
To get a surety on our level, try this one simple thing pull out tests on sample bars and confirm that the installation performs as designed, good teams also record hole depths, cleaning steps, product batch numbers and cure times. Those records matter the day an auditor, consultant or client asks how the work was done.
With the process clear, the next question is what these new bars actually do once they sit inside the old concrete.
How Is Rebar Installed in Existing Concrete?
Most post-installed bars do one of two jobs. Some form a lap splice, where the new bar overlaps an existing bar so that load passes from one to the other through the surrounding concrete. Others provide end anchorage, where the new bar sits deep enough inside an existing member to develop its strength there. Rohan’s extension needed both. New slab bars lapped with the bars at the old slab edge, while new column starters anchored into the existing beams.
Cut Back Damaged Concrete First
A new bar is only as reliable as the concrete around it. If the concrete is cracked, weak or soaked with rust, the crew must break it out to sound material before installing anything. Drilling into poor concrete and hoping the resin will compensate is one of the costliest shortcuts in repair work.
That brings us to the material, doing most of the quiet work inside the hole.
What Role Does Chemical Anchoring Play in Rebaring?
The Mortar Carries the Load
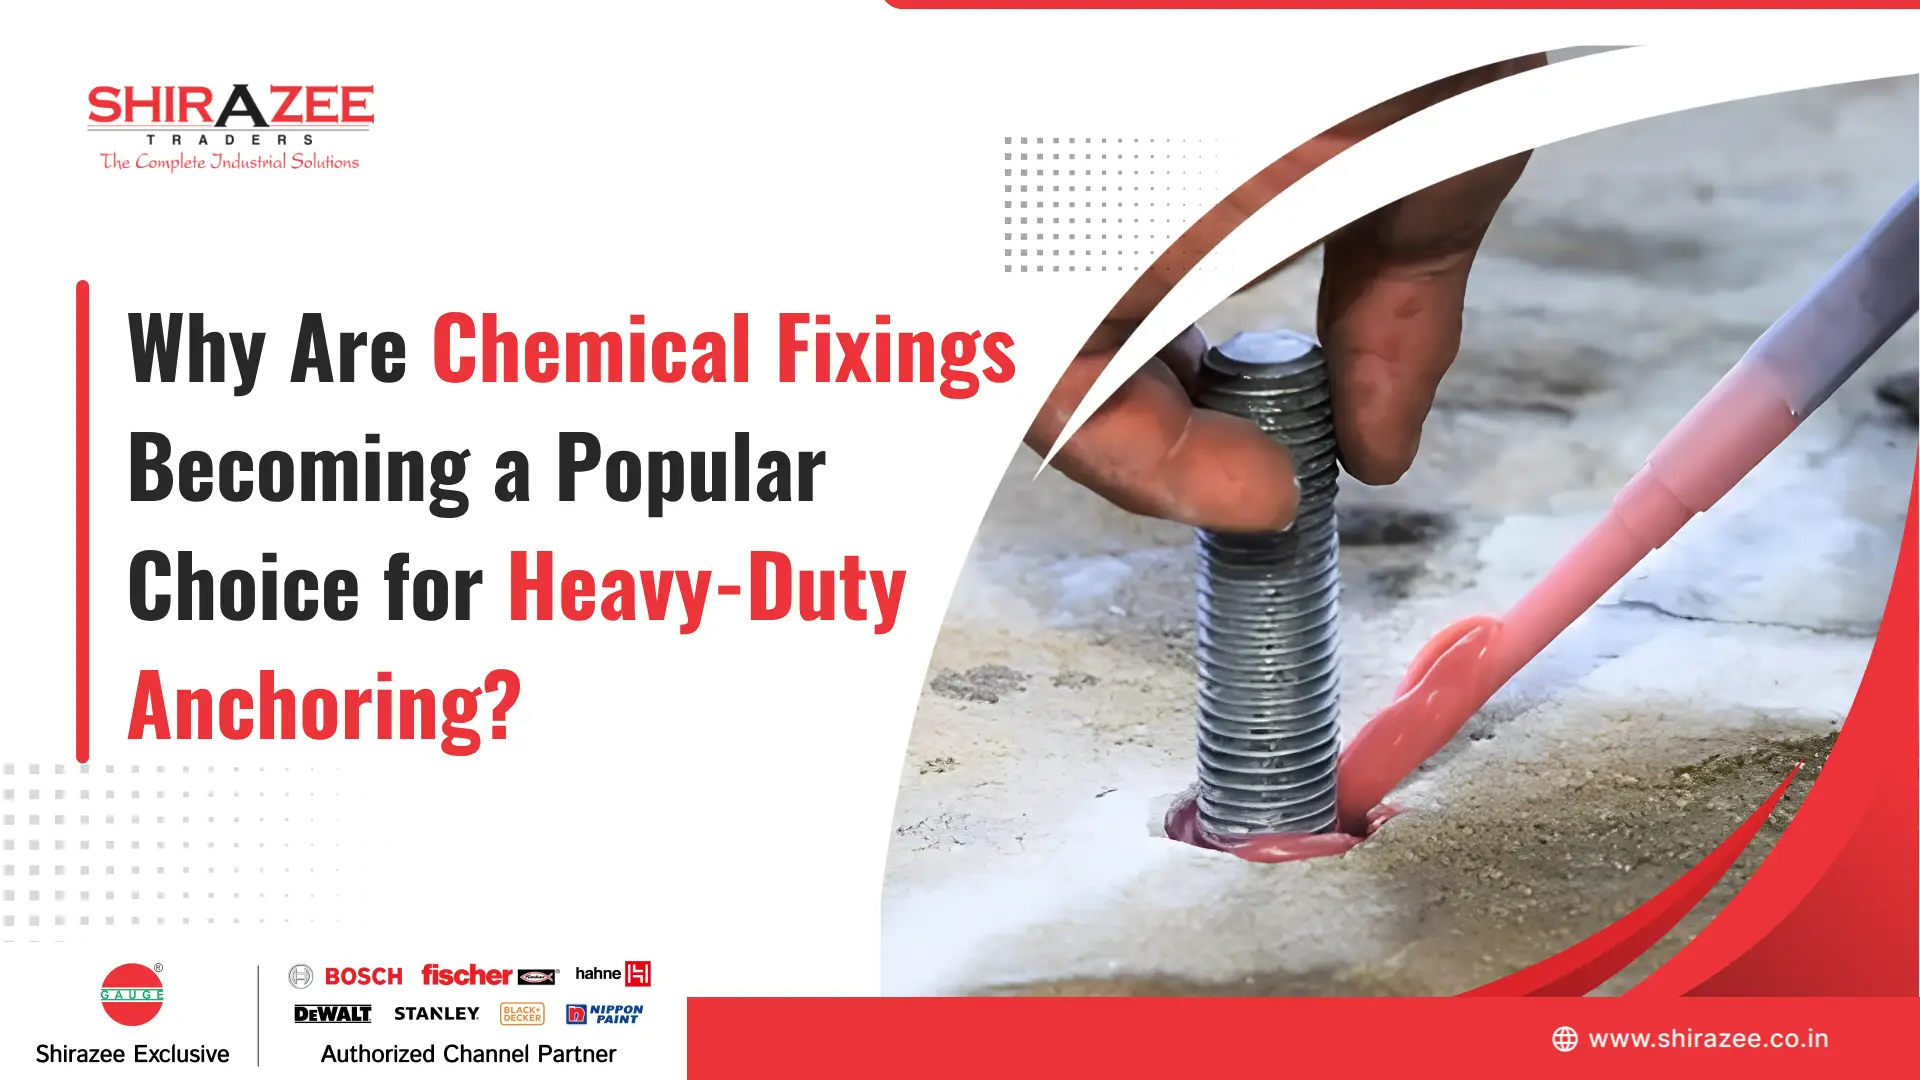
In chemical rebaring, the injection mortar is the link that makes the whole system work. Load travels from the bar into the mortar and from the mortar into the surrounding concrete through bond. Dust, moisture or a half-filled hole weakens that chain, and the connection suffers no matter how strong the steel is.
Match the Chemistry to the Job
Not every resin suits every job. Epoxy-based mortars generally suit long embedments and heavy structural loads because they give installers more working time. Hybrid mortars cure faster, which helps when the schedule is tight. Site temperature and moisture affect both. The most important check, though, is a simple one. Choose a product that has been tested and assessed specifically for rebar connections, not only for anchor bolts. A resin that holds a bracket well may not have the qualification to act as structural reinforcement.
How Can Rebaring Support Structural Strengthening?
Rebaring rarely works alone. In most structural strengthening projects, it is the step that connects new concrete or steel to the old structure. Column jacketing depends on new bars anchored into the slab and footing. A new shear wall needs starter bars bonded into existing beams and foundations. New beams, slab openings, and vertical extensions all rely on the same principle.
That is how Rohan’s project moved forward. Once the engineer designed jackets for columns C4 and C7, with new bars properly bonded into the existing frame, the additional floor became a realistic plan rather than a gamble. The rebaring took a matter of days. What it bought the owners was decades of further use from a building they had nearly written off.
None of that happens by luck, though, which is why the checks before the first hole matter so much.
What Factors Should Be Checked Before Rebaring?
Before anyone picks up a drill, these points deserve a place on the project checklist.
- Concrete strength. Old drawings are not always reliable, so core tests may be needed to confirm what the concrete can actually carry.
- Existing reinforcement and cover. Scan the member so new holes avoid existing bars and new bars get adequate cover.
- Embedment, spacing, and edge distance. The design should fix all three. Site improvisation has no place here.
- Hole condition and temperature. Dry, damp and wet holes behave differently, and temperature shifts cure times.
- Product approval. Confirm the mortar is assessed for rebar connections and that its documents match your site conditions.
- Installer training and supervision. The best product still fails in untrained hands.
- Testing plan. Agree on pull out tests and acceptance criteria before work begins not after a problem appears.
Most failures trace back to skipping one of these points; they seem small, but they are a crucial step in the process of installation. Crews skip hole cleaning, use resin approved only for anchors, or guess the depth on site. When you evaluate a rebaring service, look for a team that starts with engineering and documentation, not one that arrives with only a drill and a cartridge gun.
Old Concrete, New Strength and the Choices in Between
Rohan’s building never needed a wrecking crew. It needed someone to diagnose the problem, design the fix, and install new steel with care. That is rebaring at its best. It gives sound concrete a second set of bones, provided the assessment, the product and the installation all line up.
So here is a question worth sitting with. What would your structure reveal if someone tapped it with a hammer today? If you have a cracked column, a planned extension or an audit report waiting on your desk start with a site assessment by a structural repair specialist before the first hole is drilled, it is the cheapest step in the whole job and it shapes every step after it.
Quick Answers for Site Teams
When is rebaring used?
It is used when reinforcement has corroded, when a building takes on new loads or extensions, or when construction errors such as missing bars or short laps need correction.
How does the rebaring process work?
An engineer assesses and designs the connection. The crew then scans, drills, cleans the hole, injects mortar, inserts the bar, allows full cure time and confirms the result with pull out tests.
What is chemical rebaring?
Chemical rebaring uses an injection mortar, such as an epoxy or hybrid system, to bond a new bar inside a drilled hole, so the load passes from the bar into the existing concrete.
Can rebaring be done in existing concrete?
Yes. That is exactly what it is for, provided the concrete is sound. Damaged or weak concrete must be cut back before any new bars go in.
Is rebaring used for structural strengthening?
Yes. It connects new elements such as column jackets, shear walls and slab extensions to the existing structure, so old and new parts share load as one system.